
Journal
What interior design actually costs in India, and what drives the number
Vishal Parmar7 min read
Ask what an interior costs in India and you will get a number within about four seconds. That speed is the problem. The honest answer is that cost follows scope, and scope is a decision you have not made yet.
What follows is how the number is actually built, what makes two quotes for the same flat differ by three times, and which published figures you can lean on while you work out your own budget.
The two ways a price gets quoted
A lump sum for the home. "₹12 lakh for a 3BHK." Easy to compare, easy to hide things in.
A rate per square foot. "₹1,800 per sq ft." Feels precise. It is not, unless the quote says which square feet: carpet area, built-up area, or only the areas being worked on.
Neither is wrong. Both are meaningless without a scope document. A quote that arrives as one number and no schedule is not a quote, it is an opening position.
What the published rates actually say
There is no government or industry-body pricing data for Indian interiors. The only figures you can check are the ones large interior companies publish themselves. Read them as that company's rates, not as the national average. They are real, published, and a reasonable place to calibrate.
NoBroker Interiors publishes tiers (opens in a new tab) of roughly ₹1,500–3,000 per sq ft for standard work and ₹3,000–5,000 and above for premium, with starting prices from ₹5.5 lakh for a 2BHK and ₹8 lakh for a 3BHK.
Livspace's guidance for a 3BHK (opens in a new tab) in Mumbai, Delhi, Bengaluru or Hyderabad runs from about ₹15 lakh to ₹35 lakh. The same page puts labour at ₹600–1,500 per sq ft across painting, false ceiling and carpentry, and notes that 18% GST applies.
Put those side by side and the floor differs by a factor of three. That is not one of them being wrong. It is what "interior work" covering two different scopes looks like.
Why you will not find a trustworthy average
You will find plenty of articles quoting "₹2,000–3,500 per sq ft for urban homes". We could not trace that figure, or several like it, to any primary source. The same is true of the frequently-quoted size of the Indian interior design market: four separate research firms put it somewhere between US$32 billion and US$39 billion with growth rates from 8% to 14%, all behind paywalls, none publishing a methodology. That is not a measurement. We have left those numbers out of this article on purpose.
What actually drives your number
Material grade
The same kitchen, drawn identically, can be built in three grades of board, three grades of hardware and three grades of finish. That single set of choices moves a kitchen budget more than any other decision you will make. Soft-close hardware from a European brand and a generic equivalent do the same job on day one and a very different job in year five.
Civil work
Moving a wall, moving plumbing, or moving a kitchen to a different side of the flat pulls in demolition, waterproofing, electrical rerouting and making good. A layout that works with the building's existing services will always cost less than one that fights them. This is decided at the layout stage, which is why the layout is worth arguing about before anything is chosen.
Joinery volume
Wardrobes, storage, TV units, crockery units, study tables. Cost here tracks running feet of joinery almost linearly. The fastest way to reduce a quote without reducing quality is to build less, not to build the same amount worse.
The kitchen
In most Indian homes the kitchen is the largest single line item. Livspace quotes a 3BHK modular kitchen (opens in a new tab) at ₹2.0–3.5 lakh in its essentials range, ₹3.5–4.8 lakh premium and ₹5.0–6.5 lakh luxe. NoBroker puts kitchen interiors (opens in a new tab) at ₹1,800–4,500 per sq ft. Budget the kitchen first and the rest of the home becomes a much calmer conversation.
What is not in the quote
Appliances, sanitaryware, loose furniture, curtains, art and lighting fixtures are excluded as often as they are included. So is GST. Ask, in writing, for each one.
Design fee and execution cost are two different things
A design fee pays for thinking and drawing: the layout, the material scheme, the working drawings, the schedules. Execution cost pays for materials, labour and site management.
You will see a percentage convention quoted online, some figure of the project value. We could not trace it to a primary source either, so we are not going to repeat it. What matters more than the convention is that the two are stated separately, so you can see what you are paying for thinking and what you are paying for building. If a studio will not separate them, that is information.
At Studio Unfold the design fee is a fixed amount agreed before work starts, and execution is billed against a cost plan you approve line by line. You can read how the two stages run if you want the sequence.
How to make two quotes comparable
- Fix the scope first. Same rooms, same joinery, same inclusions and exclusions in both.
- Ask for a line-item cost plan, not a lump sum. One number per element.
- Check the area basis. Carpet, built-up, or worked-on area.
- Check the material specification. Board, hardware, finish, by brand and grade rather than by adjective.
- Ask what a change costs. A quote that cannot tell you how a post-approval change is priced is a quote with a hole in it.
- Confirm GST treatment on both.
Do that and the three-times spread usually collapses to something much narrower, because you are finally comparing the same building.
Where your money is best spent
If the budget will not stretch to everything, the order that holds up:
- Layout and services. Nobody sees them. Everything else depends on them, and they are the most expensive thing to change later.
- The kitchen and the bathrooms. Wet areas and hardware take daily abuse.
- Storage. Under-built storage is the most common regret we hear.
- Finishes and loose furniture. These can be phased. A sofa can be bought next year.
Lighting sits awkwardly in that list because it is cheap to plan and expensive to retrofit. Get the circuits and positions right during the build even if the fittings themselves wait.
Frequently asked
What does a 2BHK interior cost in India?
Published starting prices from large interior companies begin around ₹5.5 lakh for a 2BHK, and rise steeply with material grade and how much civil work is involved. A realistic figure for your flat comes from a scope document, not from a range. The same 2BHK can honestly be quoted at ₹6 lakh or ₹20 lakh depending on what is being built.
Is a per-square-foot rate a fair way to quote?
It is fair for comparing like with like, and misleading otherwise. A per-sq-ft rate averages a heavily-built kitchen and an almost-empty bedroom into one number. Ask for the rate and the line-item plan behind it.
Why is the kitchen so expensive?
It carries the most joinery per square foot, the most hardware, the most services, and the finishes that get the hardest use. It is also the room where the gap between good and poor hardware shows up soonest.
Can I do the work in phases?
Yes, and it is often sensible. The rule is that anything structural, wet or buried (layout, plumbing, electrical, false ceiling) happens in the first phase. Joinery and loose items can follow. Phasing those in the wrong order means paying twice.
Seen in our work
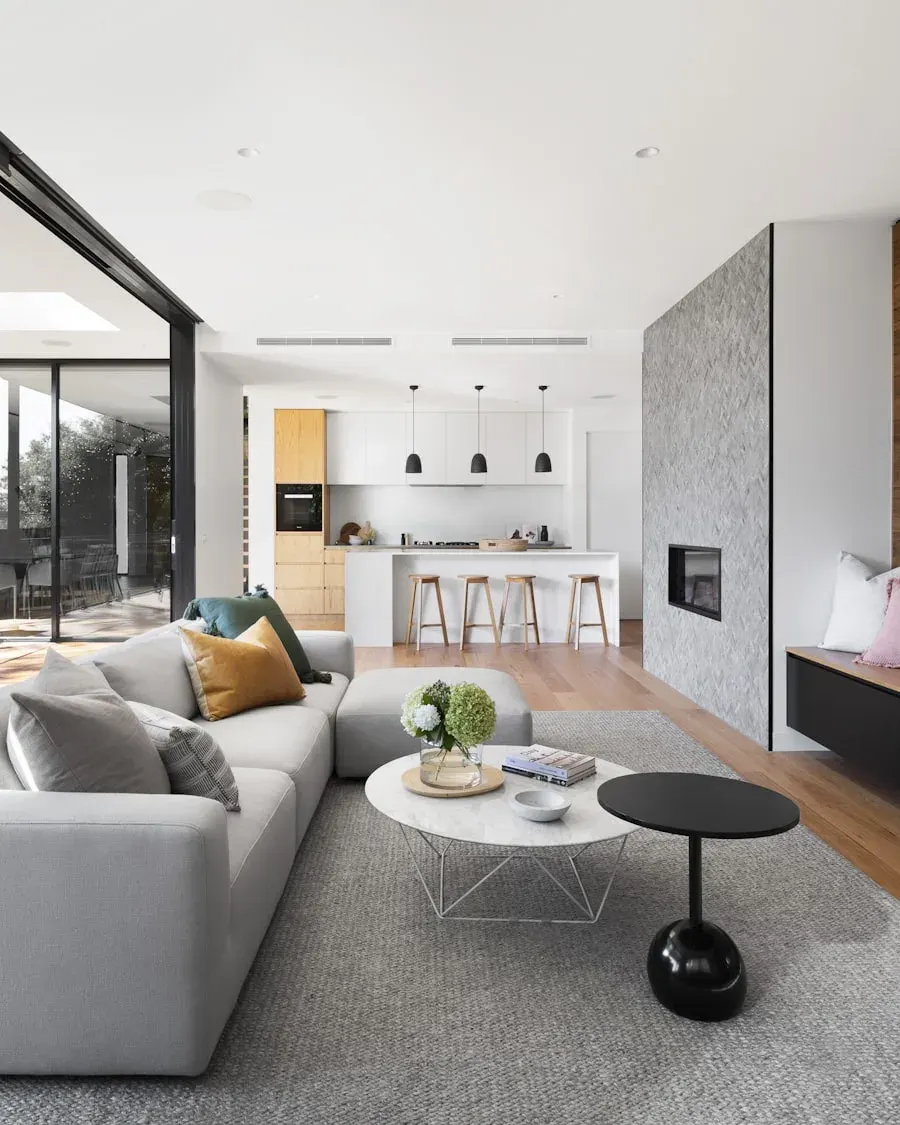 Terrace ApartmentTwo flats joined into one, with a kitchen that finally faces the sea.See the project
Tell us about the space.
Send the plan if you have one, or just the address and what is bothering you about it. We reply within two working days.