Nothing starts before the thing before it is signed off
Six stages, each with a clear end point and something you can hold at the end of it.
Stage by stage
What happens, in order
Scroll through the six stages. Each one ends with something you sign off, and nothing after it begins until you have.
01First conversation06
01One meeting
First conversation
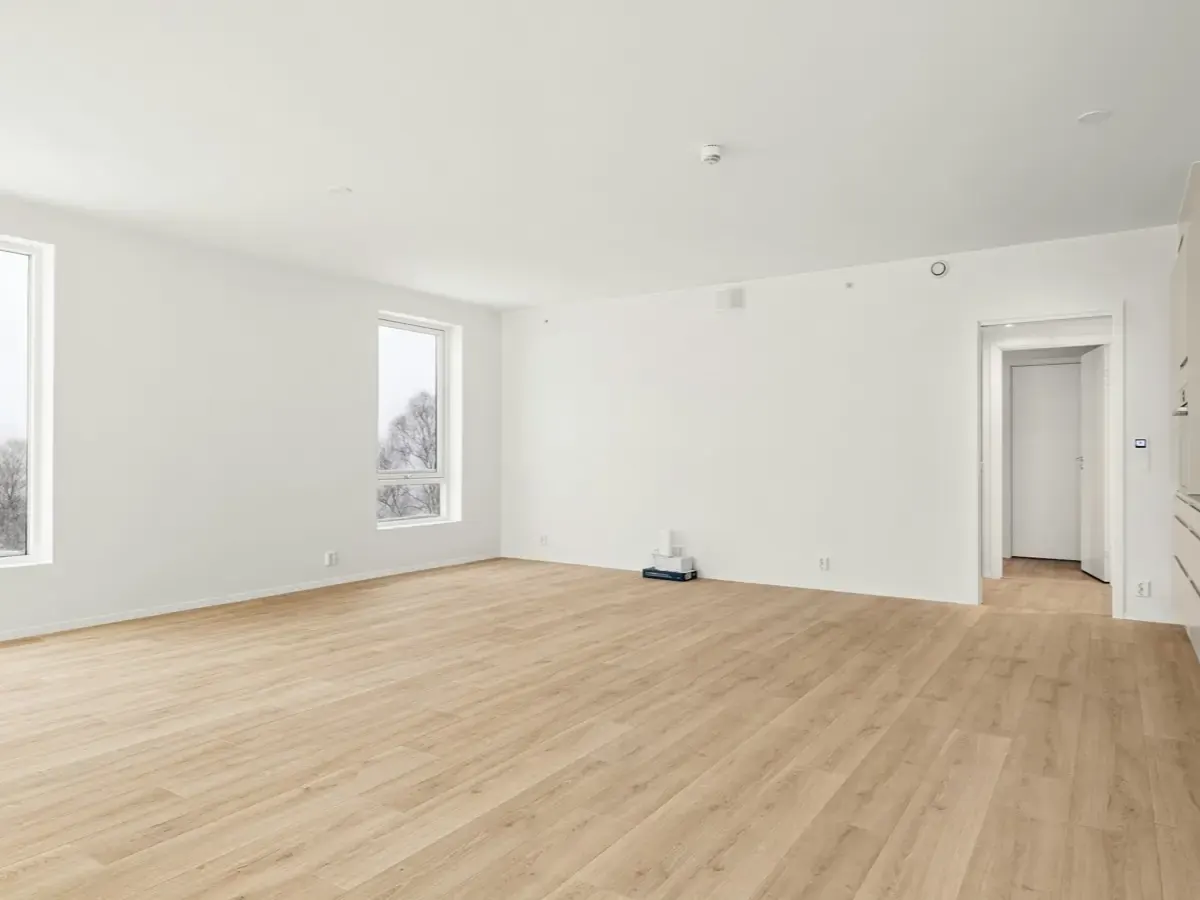
We walk the space with you, or through your drawings if it is not built yet. We ask how you cook, where you put your keys, and who visits. No mood boards.
Site survey
Measured notes
You get: A written scope and an honest budget range
02Three to five weeks
Plan and palette
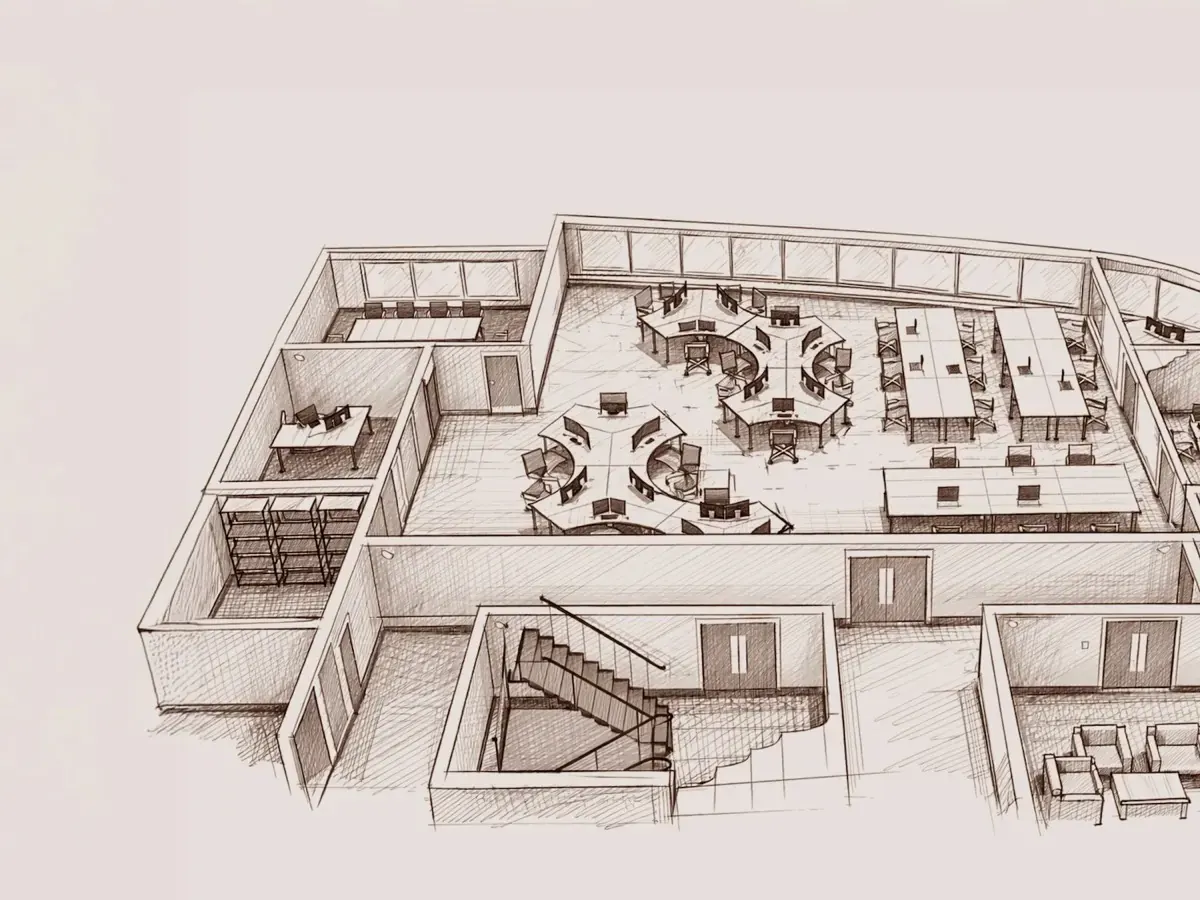
The layout is solved first and signed off before any surface is chosen. Then one presentation, with real samples, showing the whole scheme at once.
2D layouts
Material samples
You get: Approved plan, material palette, cost plan
03Four to six weeks
Detailed drawings
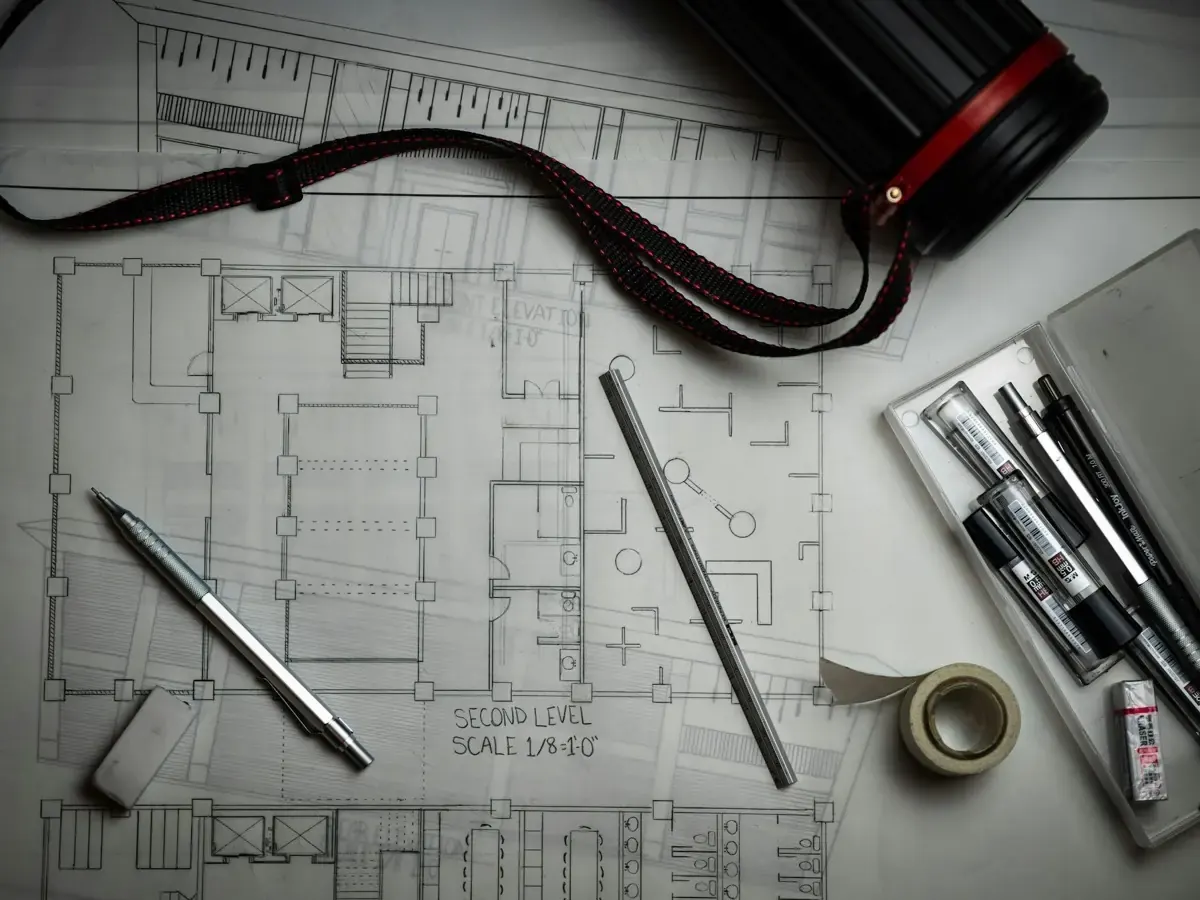
Every joinery run, every socket, every reveal drawn at the scale it will be built. This is where a project stops being a picture and starts being buildable.
Working drawings
Joinery details
Services layouts
You get: Working drawing set and schedules
04Two to three weeks
Three-dimensional views
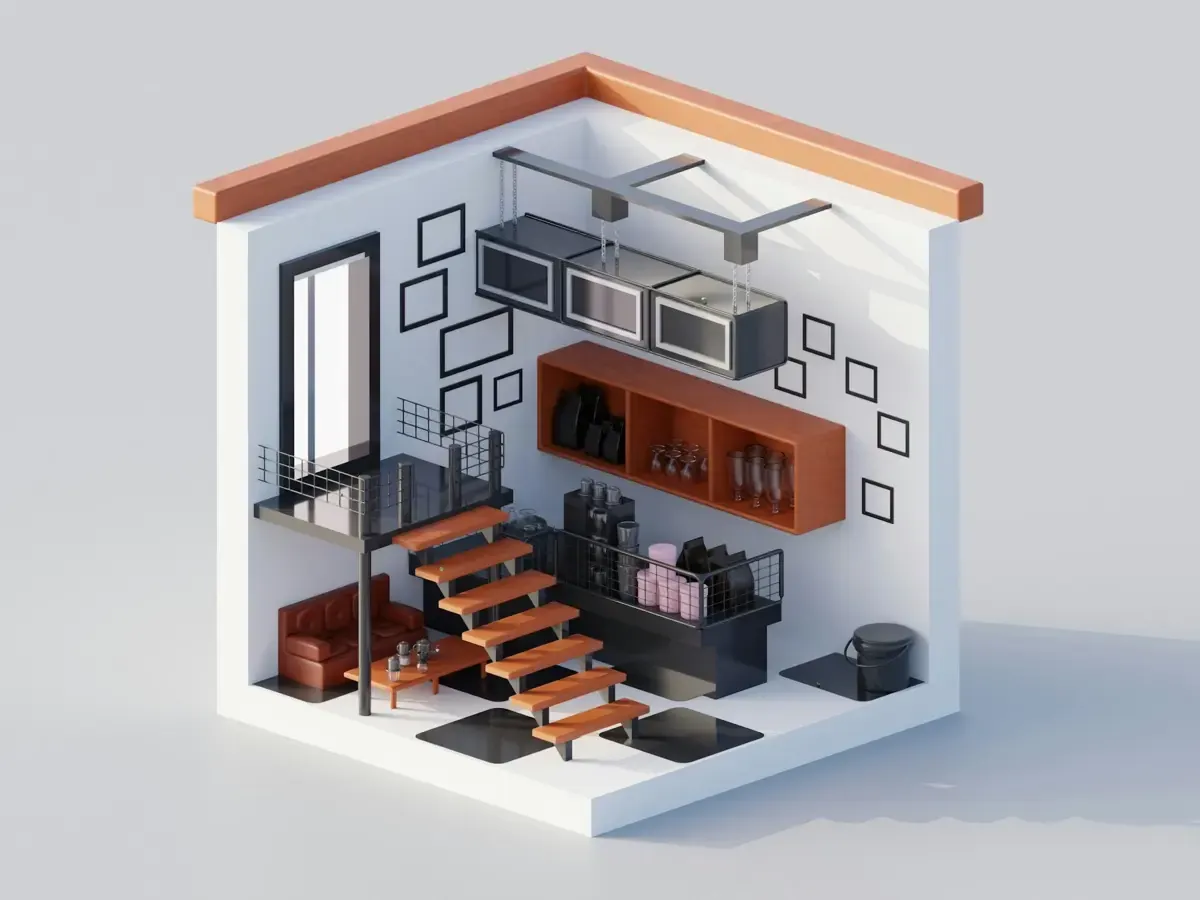
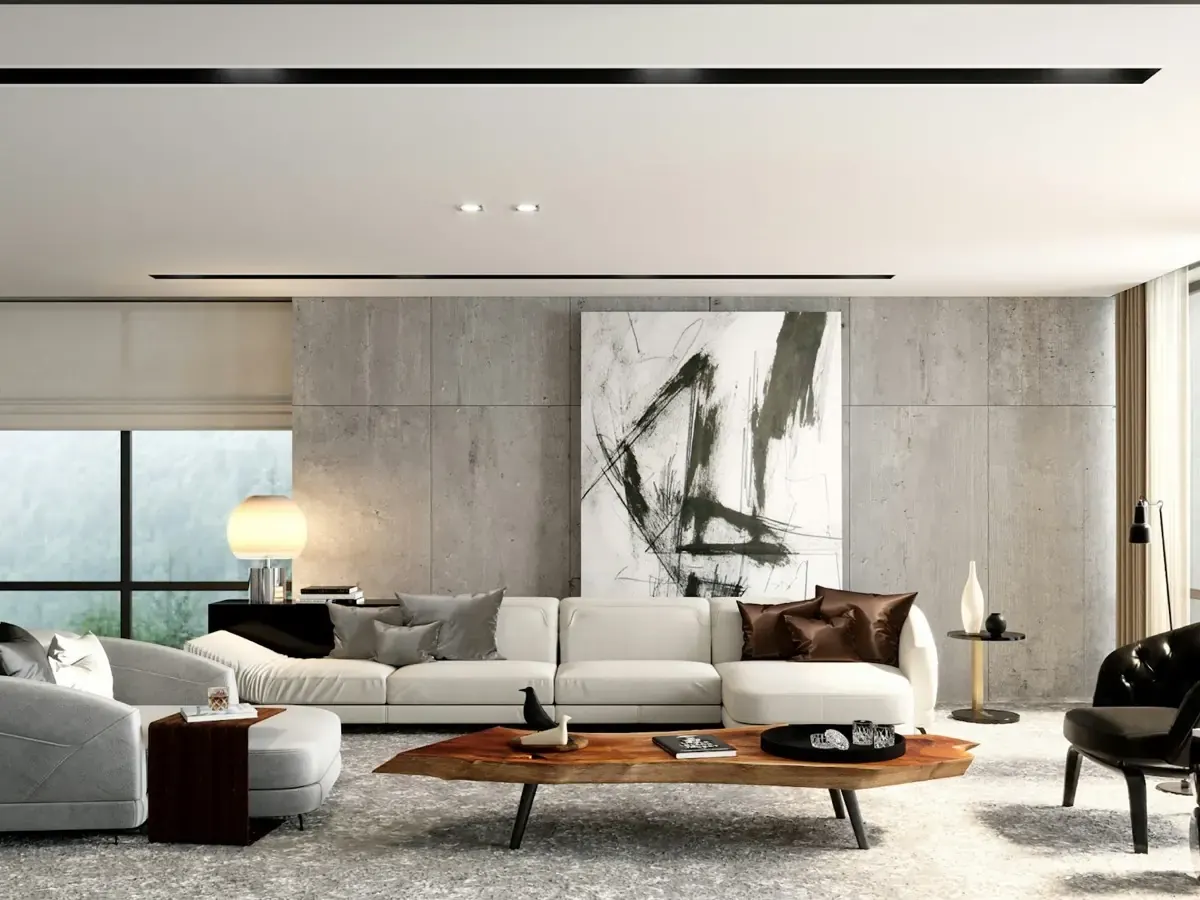
The signed-off drawings are modelled and lit, so you see the room at eye height before anyone cuts anything. What changes here costs nothing to change.
3D model
Lighting study
Rendered views
You get: Room-by-room views and a walkthrough
05Three to nine months
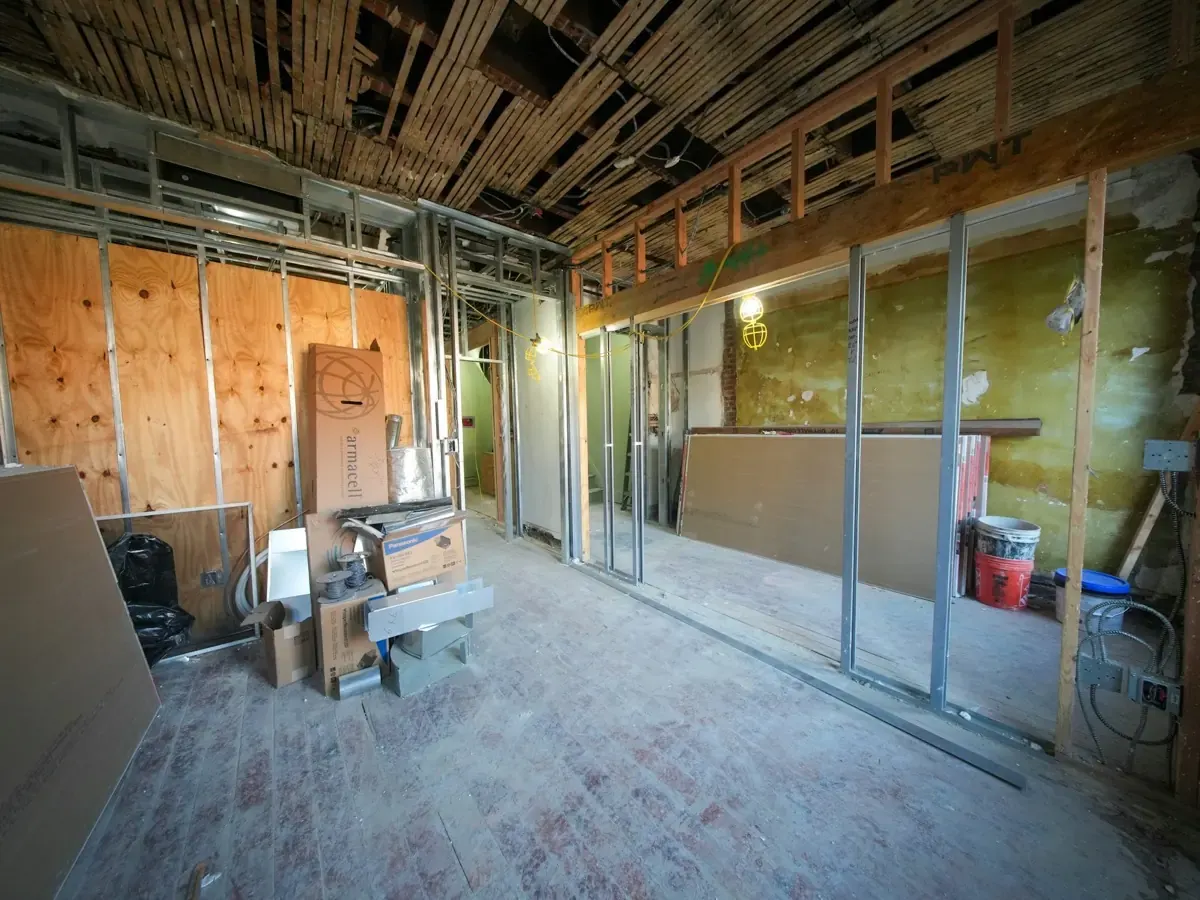
On site
Our site team runs the trades. You get a weekly note with photographs, what moved, what is next, and anything that needs a decision from you.
Turnkey execution
Weekly site report
You get: Weekly reporting and a live snag list
06Two weeks
Handover
Styling, art placement, and a walkthrough where we hand over care notes for every finish. We come back at three months to fix whatever has settled.
Styling
Care notes
Three-month revisit
You get: Care manual and a three-month revisit
Your side of it
What we need from you, and when
A project runs late for one of two reasons: a material did not arrive, or a decision did not. We can only fix the first one.
First conversation
Access to the space, or the architect drawings if it is not built yet, and a budget you are willing to say out loud.
Before the first meeting
Plan and palette
One decision-maker in the room, or two who already agree. The layout is signed off once, and everything after it is priced against that signature.
At the presentation
Detailed drawings
Your approval on the drawing set, plus any appliance, sanitaryware or building-management constraint you know about.
Within two weeks of issue
On site
An answer on the decisions in the weekly note. Site stops for an unanswered question far more often than it stops for a material.
Weekly, through the build
In writing
What happens when something changes
Every project changes. These four rules decide whether that costs you money you did not expect.
Nothing starts before the stage before it is signed off
It is the whole method. A drawing set built on an unapproved layout is a drawing set you pay to redraw.
A change after sign-off is priced before it is built
You will get the cost and the time it adds in writing, and nothing moves on site until you accept it. Changing your mind is allowed. Being surprised by the bill is not.
The cost plan is approved line by line
You see what each element costs before it is ordered. There is no percentage added to the furniture you buy.
The weekly note goes out in a bad week too
Photographs, what moved, what did not, and what we are doing about it. Silence from a site team is almost always bad news arriving late.
Why one studio
Design and build, under one roof
Most of what goes wrong on an interior job happens in the gap between the person who drew it and the person who built it. We removed the gap.
One studio, drawing to handover
The people who draw your space are the people who build it. Nothing is handed to a contractor with a set of pictures and a hope.
Drawn at the scale it is built
Every joinery run, socket and reveal is drawn before it is ordered. That is why the room matches what you approved.
A weekly note from site
Photographs, what moved, what is next, and anything that needs a decision from you. You never have to ask how it is going.
If yours is not here, ask it in the form. We answer properly, not with a brochure.
Who will design my home, an architect or a salesperson?
An architect. Everyone at Studio Unfold is a qualified architect: four of us, each with a Bachelor of Architecture from Ganpat University, one with a master’s in urban planning. There is no sales layer between you and the drawing board. The person you meet first is one of the people drawing your plan.
What is the difference between an interior designer and an interior contractor?
A designer decides what gets built: the layout, the materials, the lighting, and the drawings that fix every dimension. A contractor builds it. Most problems on site come from skipping the first step and letting the work be designed as it goes. We do both, so the drawing and the build stay with one team.
When should I contact you if my flat is still under construction?
As soon as you have the builder’s floor plan. Layout, drawings and material choices all happen on paper, so they can be finished before possession and site work can start when you get the keys. If the builder allows changes to walls, plumbing or electrical points, starting early also means asking for them before they are built.
What should I bring to the first meeting?
The floor plan (a builder’s brochure plan is fine), photographs of the space, and a list of what does not work in the home you live in now. Pictures of rooms you like help, but what annoys you today tells us more. If you have no plan at all, tell us and we will measure the space.
Tell us about the space.
Send the plan if you have one, or just the address and what is bothering you about it. We reply within two working days.