
Workplace2023
Foundry Workplace
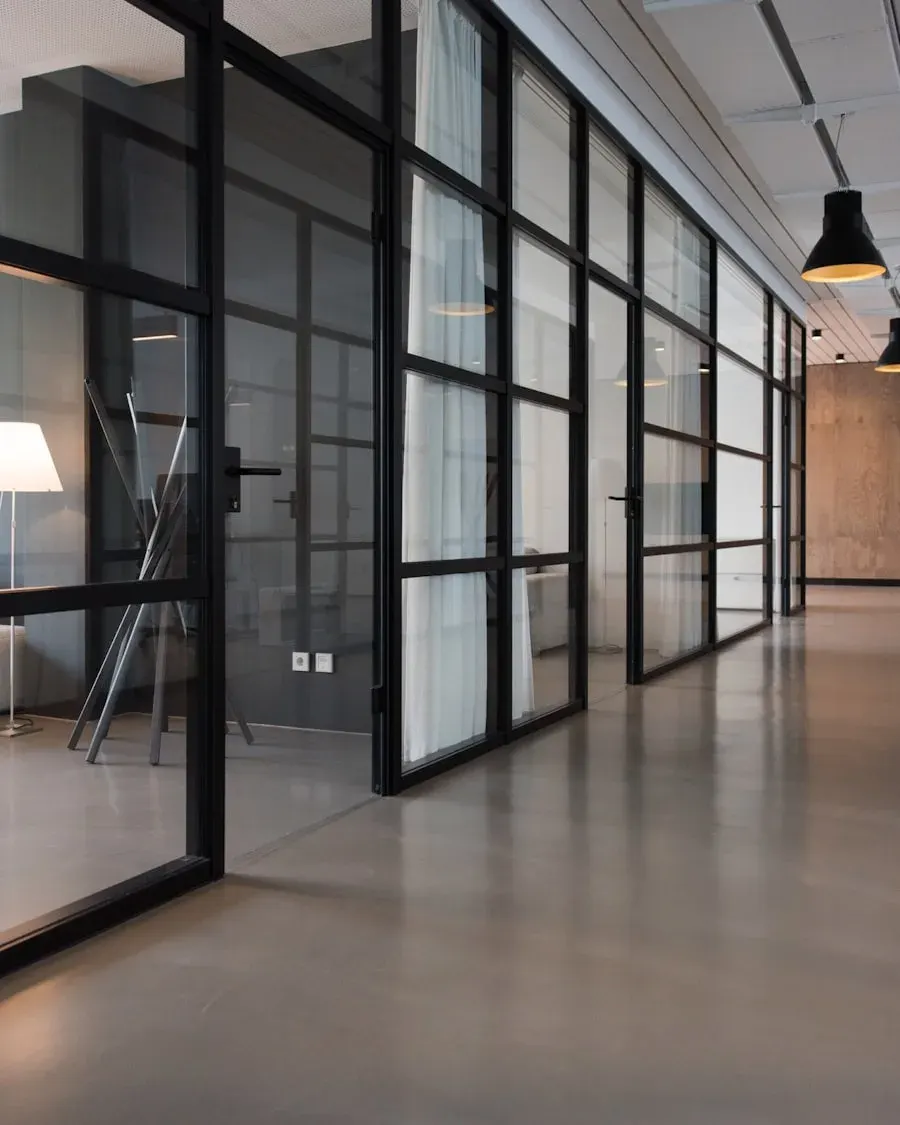
A studio floor for sixty people, planned around quiet rather than desks.
About this project
The brief asked for sixty desks. We started instead with the six rooms people actually need to think in, then let the desks fill what was left.
Acoustics did most of the design work. Perforated oak baffles, wool felt on the long walls, and a raised planted spine down the centre that breaks sightlines without closing anything off.
- Type
- Workplace
- Location
- Indiranagar, Bengaluru
- Completed
- 2023
- Area
- 9,400 sq ft
- Scope
- Workplace strategy, Interior architecture, Acoustics, Turnkey execution
- Materials
- Perforated oak, Wool felt, Micro-cement, Powder-coated steel
Tell us about the space.
Send the plan if you have one, or just the address and what is bothering you about it. We reply within two working days.