
Hillside House
A weekend house built around a courtyard, where every room opens to the west light.
About this project
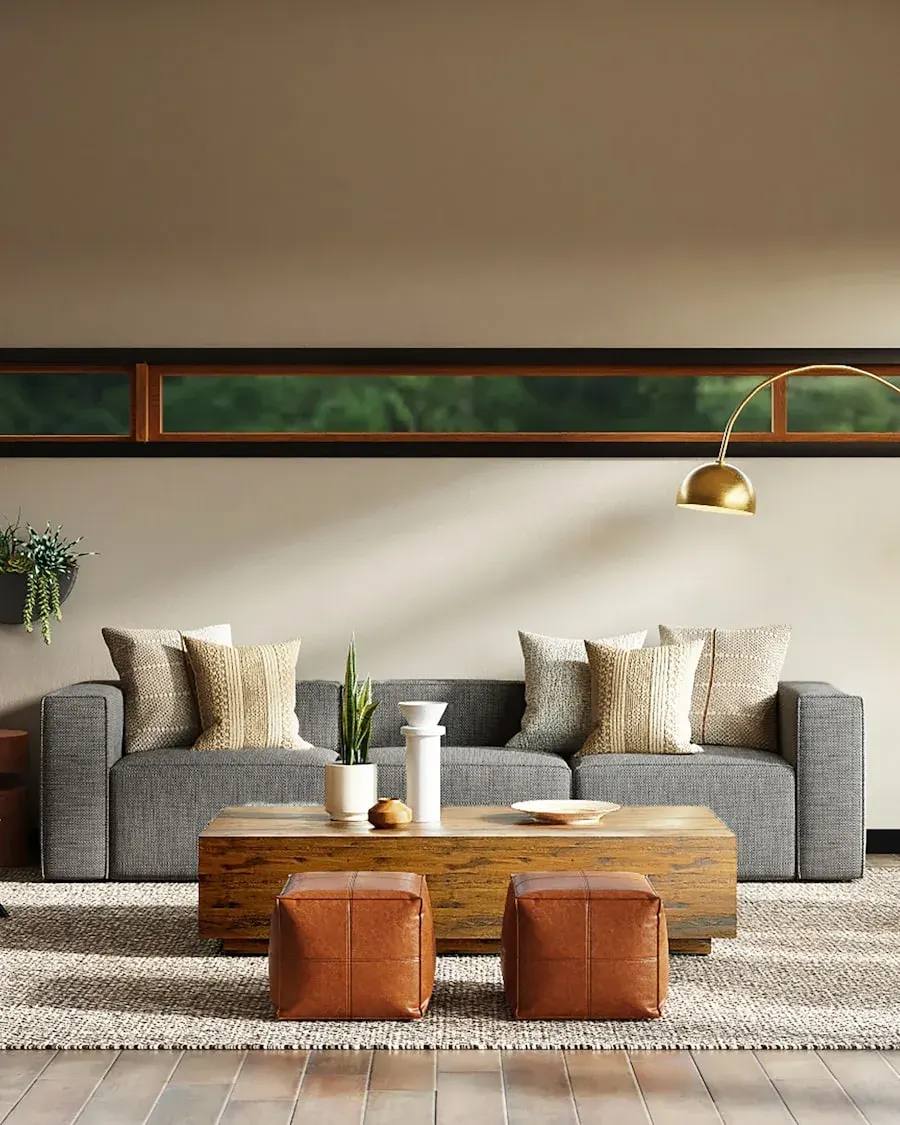
The family wanted one thing above all: to stop feeling like they were indoors. We pulled the plan apart around a central courtyard, so the living room, kitchen and two of the bedrooms all borrow light from the same open square.
Materials stay close to the site. Lime plaster on the walls, local basalt underfoot, and oak joinery that was cut and finished forty minutes away. Nothing is lacquered. The house is meant to weather.
The long teak table in the dining room seats fourteen. That number came from the client, not from us, and it set the proportion of the whole eastern wing.
- Type
- Residence
- Location
- Alibaug, Maharashtra
- Completed
- 2024
- Area
- 4,200 sq ft
- Scope
- Interior architecture, Joinery, Lighting, Furniture, Turnkey execution
- Materials
- Lime plaster, Local basalt, Oak, Cane, Brushed brass
Tell us about the space.
Send the plan if you have one, or just the address and what is bothering you about it. We reply within two working days.